Quality Control for Custom Metal Parts & Assemblies
QUALITY CONTROL
Quality control is tied to the customer drawing and project requirements: material review, first-article verification where required, in-process checks, final inspection and release before packing.
Inspection Flow
1. Material & Requirement Review
Material, drawing revision and project requirements are checked before production.
2. First Article
Initial parts can be checked before batch production when the project requires first-article approval.
3. In-Process Checks
Critical dimensions, fabrication features and assembly requirements are checked during manufacturing.
4. Final Inspection
Finished parts are checked against the defined drawing and project requirements before release.
5. Records
Measurement or inspection records can be prepared where required by the RFQ or purchase specification.
6. Packing Release
Parts move to final packaging after required inspection steps are complete.
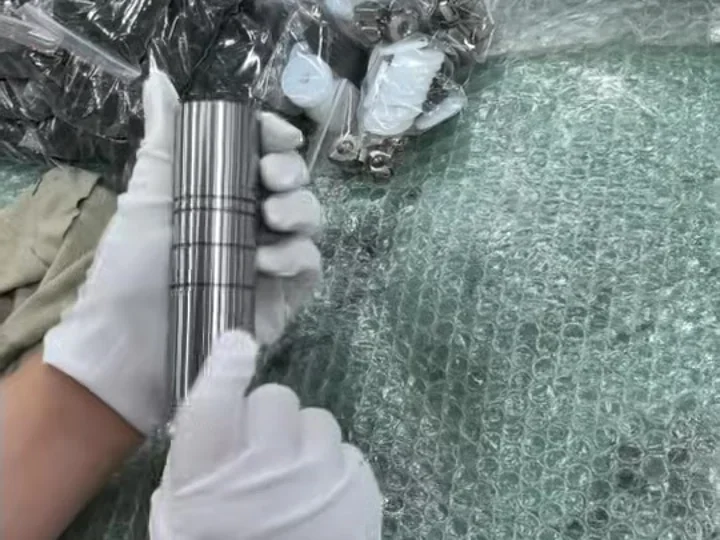
Real Inspection Work at LIUMAI
Available Inspection Equipment
Calipers · micrometers · height gauges · angle gauges · thread gauges · plug gauges · optical / vision measurement · hardness tester · roughness tester · salt spray system · color difference meter.
Inspection on the Factory Floor
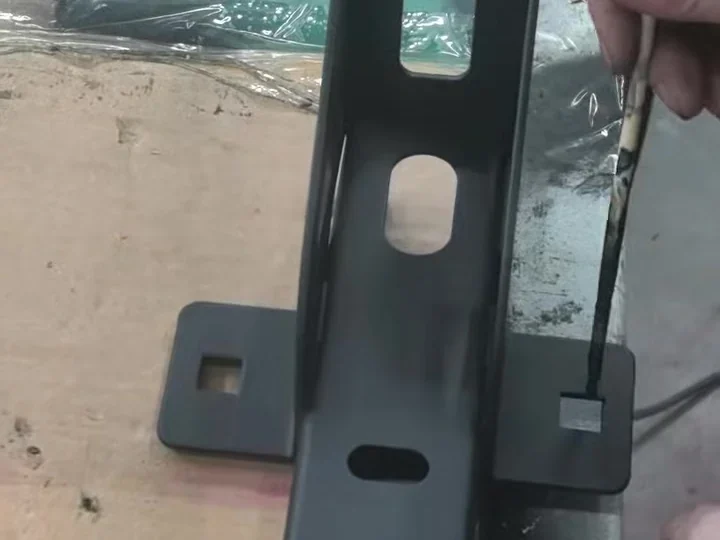
Dimensional Checks
Critical dimensions and fabrication features are checked according to the drawing and project control plan.
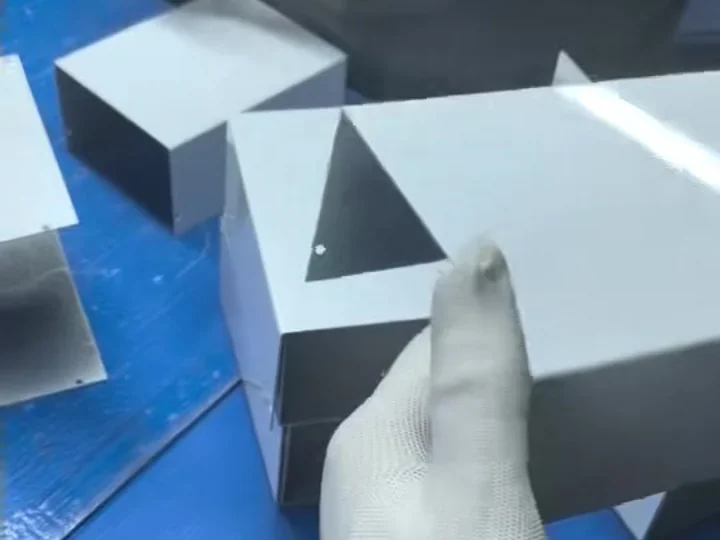
Finished-Surface Review
Appearance and finish requirements are checked where they are part of the project specification.
Machined-Part Inspection
Machined features are reviewed with suitable gauges and measurement equipment according to the required tolerance.
Tolerance Policy
General and critical tolerances are reviewed from the customer drawing and project specification. Where a tolerance or standard is not stated, the applicable requirement is clarified before production. A single blanket tolerance is not applied to every part.
Certification & Inspection Boundaries
LIUMAI does not claim an in-house CMM or certifications that have not been obtained. ISO 9001 is planned but the company is not currently presented as ISO 9001 certified. Special inspection or certification requirements should be stated in the RFQ before commitment.